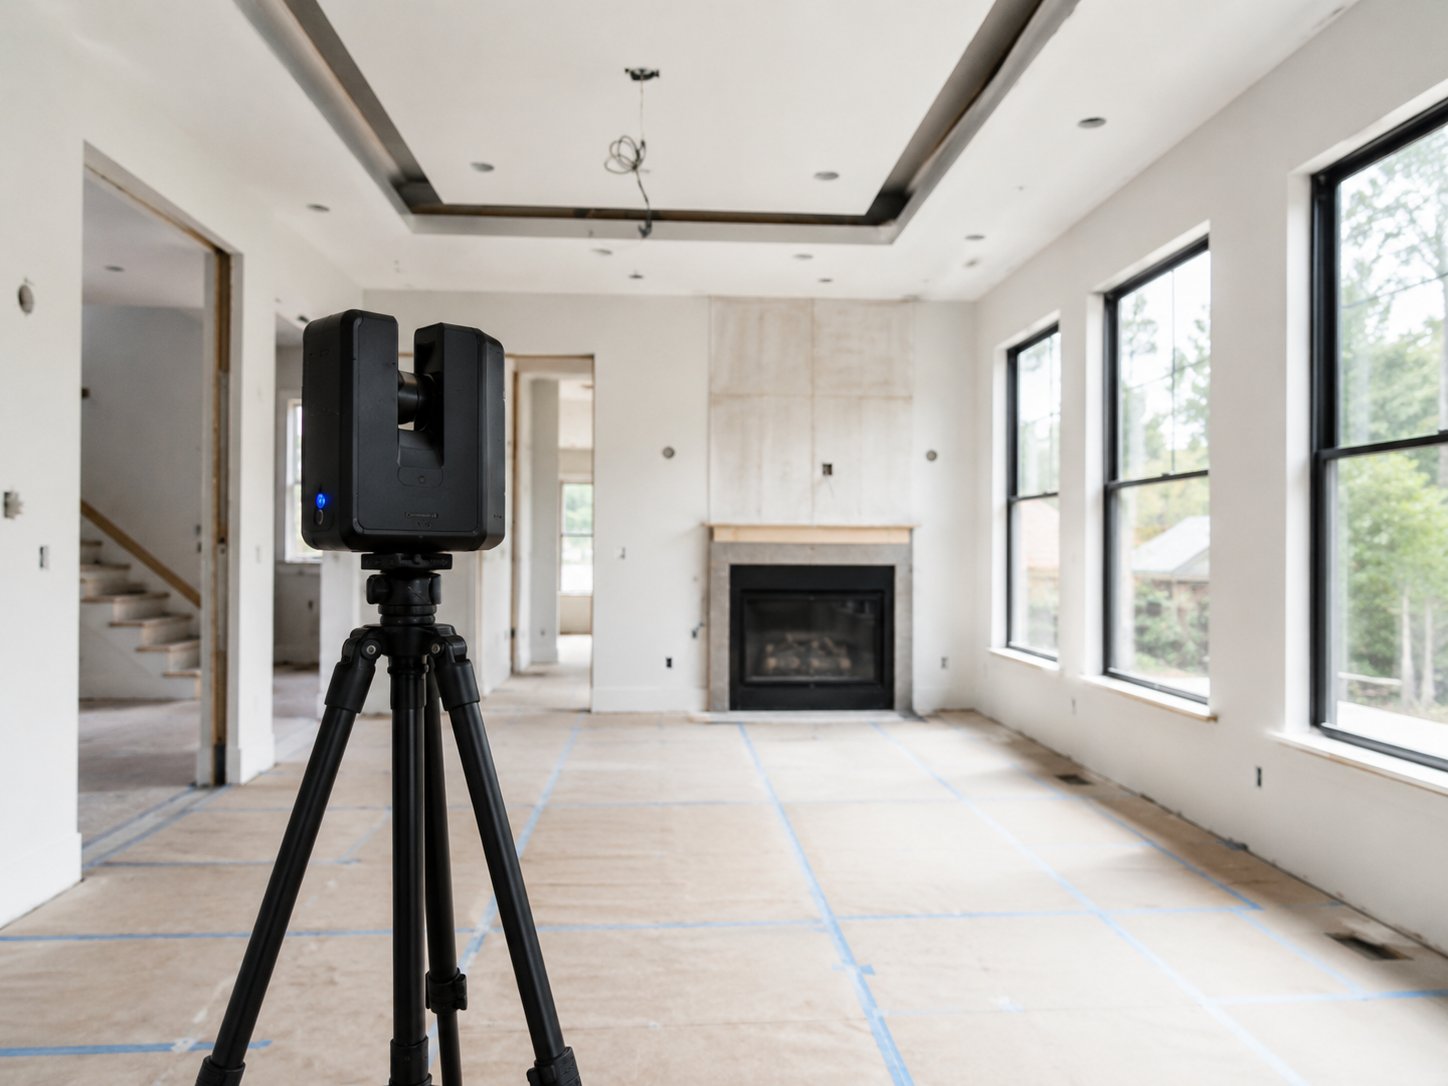
Greenview Renovation now offers 3D property scanning services in Palm Beach using the iGUIDE PLANIX R1 system.
We capture property measurements and 360-degree imagery to prepare floor plans and room layouts that support your architectural drawings, estimates, or renovation plans.
With more than 15 years of remodeling experience, our team understands the information needed to move a project from its existing layout into planning and construction.
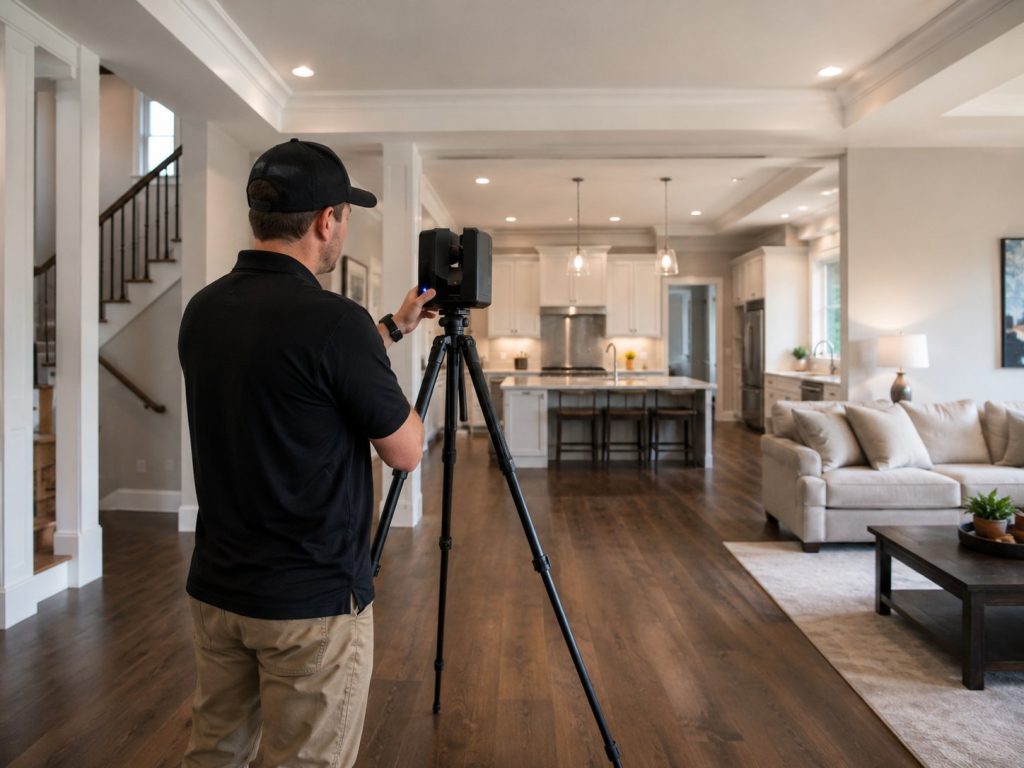
Our 3D Property Scanning Services
Sorting out important details between manual measurements, handwritten notes, and separate property photos can be time-consuming, but we are here to speed up your process. Our 3D measuring services combine spatial data and visual references, giving architects, designers, contractors, and property owners a clearer record of the space before work begins.
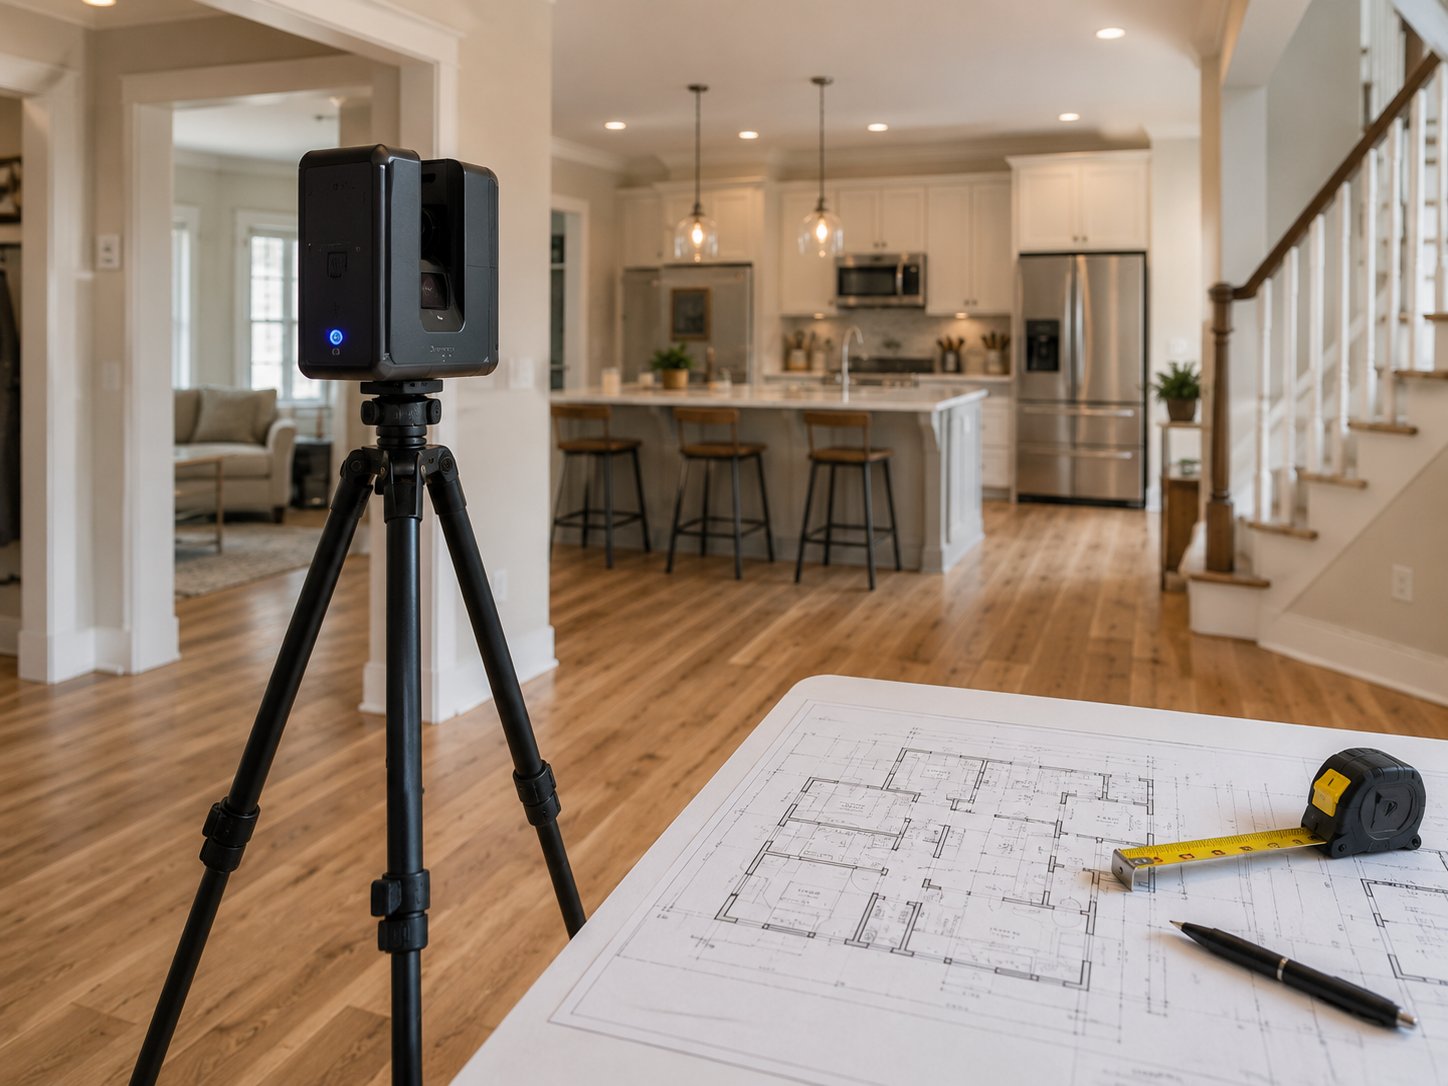
Accurate Floor Plans and Property Measurements
Our scanning services accurately record room dimensions, wall locations, floor areas, doors, windows, and connections between spaces. This gives you a clear baseline for architectural drawings, layout changes, estimates, and early remodeling discussions.

Existing Conditions Documentation
Your scan documents the property’s visible conditions at the time of your appointment. This allows your project teams to refer to clear records of room layouts, fixtures, openings, ceiling details, and other captured features when preparing construction plans.
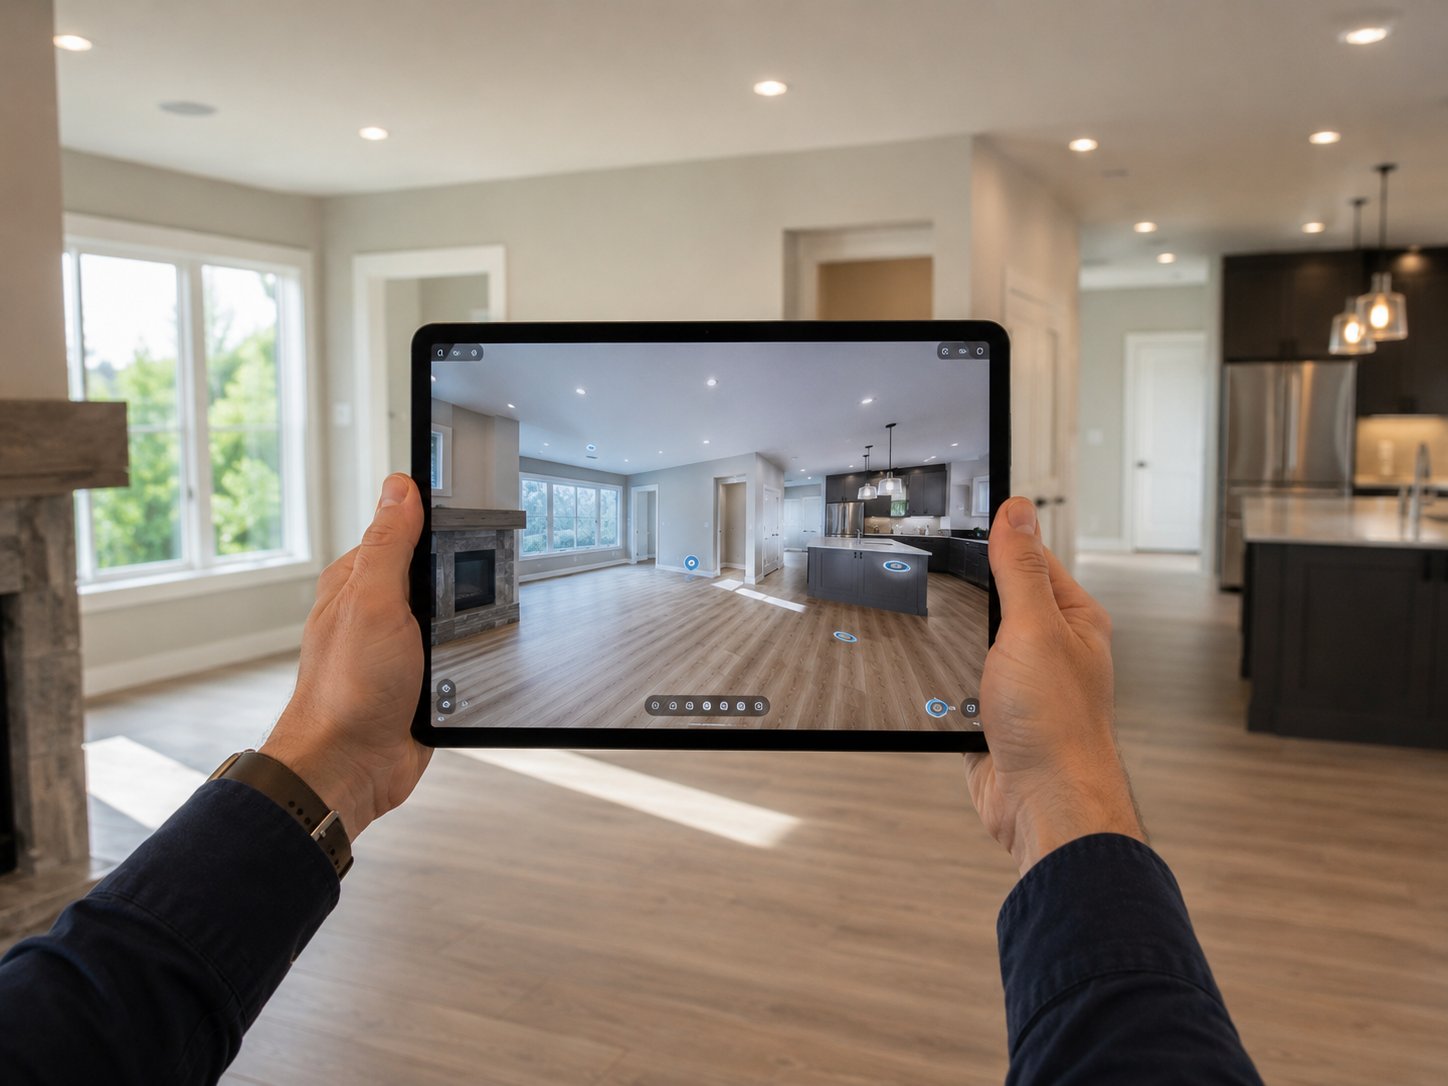
Virtual Property Tours and Walkthroughs
The iGUIDE system goes beyond simple floor plans with its 360-degree imagery to create interactive property walkthroughs. This feature lets you revisit the project site remotely to review the space and develop early plans without returning to the property for every question.
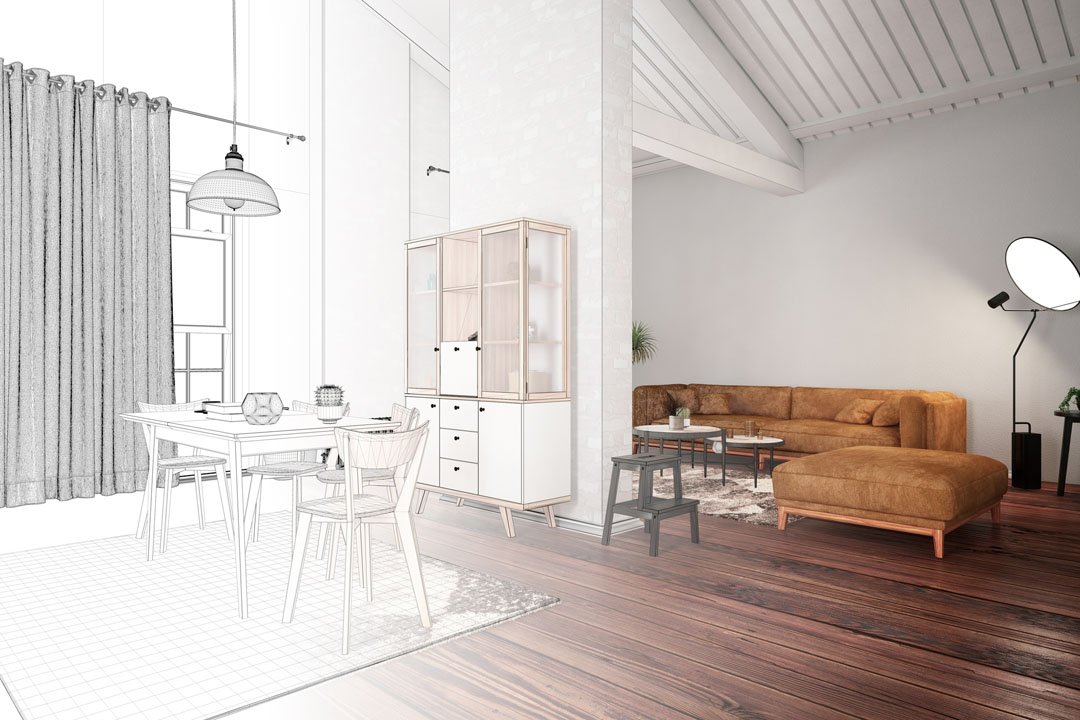
CAD, DWG and Revit File Support
Property information can be prepared in file formats supporting architectural, drafting, design, and rendering workflows, including CAD, DWG, and Revit-compatible files. Final deliverables depend on project requirements and iGUIDE processing options. Greenview Renovation will confirm which floor plans, reports, models, and design files can be provided before the appointment.
Who Can Use 3D Property Scanning?
Our 3D property scanning service provides a clearer understanding from the beginning. It is useful for architects, designers, contractors, homeowners, and property managers, offering organized and detailed data about existing buildings and ongoing projects. This enhances decision-making and makes documentation easier.
Benefits of Our 3D Property Scanning
Gathering hand measurements for your project often involves multiple visits, taking various photographs, and managing scattered notes that need to be carefully organized. Our scanning services provide a convenient way to record measurements and clear imagery all in one scheduled visit, making it easier to:
3D laser scanning services provide valuable planning information, but some parts of a project may still require manual verification. Architects, engineers, contractors, and other specialists may need to confirm selected measurements, structural conditions, concealed components, or code requirements.
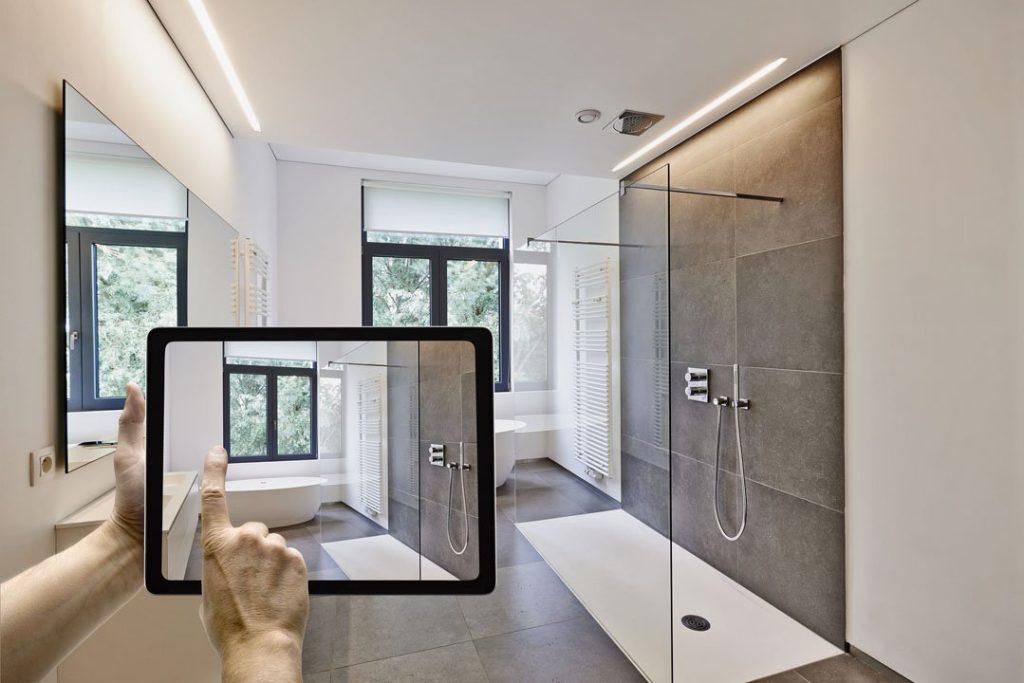
From Property Scanning to Completed Remodeling
Greenview Renovation’s 3D scanning services extend far beyond recording. We start by documenting your current space and then extend our services to include design, permitting coordination, remodeling, additions, or construction as needed.
Because our team has more than 15 years of renovation experience, we understand how existing measurements inform scope development and construction planning. Your scan can serve as the starting point for a larger project rather than a separate file that must be passed among several parties. From accurate measurements to completed renovations, we help you plan and build with greater confidence.
How Our 3D Property Scanning Process Works
1. Discuss the Property: We review the property size, access, intended use, areas to be scanned, and your desired deliverables and file formats.
2. Complete the Scan: Our team uses the iGUIDE PLANIX R1 system to capture accessible rooms, measurements, spatial information, and 360-degree imagery.
3. Prepare the Documentation: The collected information is processed into the selected floor plans, reports, walkthroughs, and available architectural or drafting files.
4. Receive Your Property Files: The completed files are delivered for estimating, planning, drafting, rendering, property documentation, or an upcoming remodeling project.
Schedule 3D Property Scanning in Palm Beach
Looking for 3D property scanning near you? Contact Greenview Renovation to discuss your property and request a custom quote. The cost of 3D scanning services depends on the property size, number of scans, requested file types, and scope of documentation. We will review how you plan to use the files and recommend the appropriate service package.
Discover Why Our Customers Love Us
Take a look at what some of our satisfied customers have to say about their experience with Greenview Renovation. We take pride in our work and always strive to provide high-quality services that exceed our customers’ expectations. Contact us today to learn more about our services, and how we can help you transform your home!